
How Have Building Practices Evolved Since 9/11?Construction EngineersUpdated on Oct 28, 2020 View more like this | Visit NEW YORK, NY | Contact Curated |
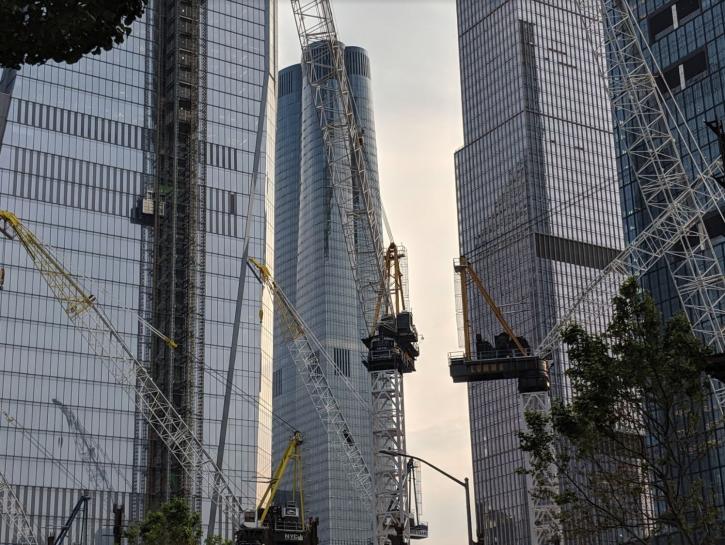
Due to their tragic consequences, the 9/11 attacks led to changes and improvements in building practices. Since then, there has been greater emphasis on making buildings easier to evacuate and providing enhanced fire protection. In particular, New York City published Local Law 26 of 2004, introducing several mandatory requirements to make buildings more resilient.
New York City has been characterized by a global leadership in building codes, with stringent requirements for construction safety. In particular, the fire protection codes in NYC are among the most challenging in the world, and they became more demanding after 9/11.
In terms of structural design, NYC prohibited the use of open web steel joists in high-rise constructions. This is a lightweight type of steel structure, which is susceptible to sudden failure with concentrated heat. Building elements are more likely to collapse during a major fire if open web steel joists are used.
One of the most demanding requirements for NYC buildings after 9/11 was the mandatory installation of automatic sprinklers. The requirement covers all buildings classified as business occupancies and with a height of at least 100 ft. Due to the scale and cost of such an upgrade in large buildings, a 15-year deadline was given. The law was published back in 2004, and fully sprinklered buildings are required for July 2019.
Automatic sprinklers are among the most effective fire protection measures, since they respond when fires are still limited to a small area. There is a common misconception that sprinklers shower the entire area with the slightest sign of smoke, but this is a myth propagated by movies and TV series. In actual projects, fire sprinklers operate as follows:
- They respond to heat, not smoke.
- They respond individually, which means only sprinklers directly above the fire activate.
Local Law 26 only made sprinklers mandatory for business buildings, but the measure is being considered for residential buildings after the Trump Tower fire on April 2018. Fortunately, the fire was contained before it spread to other floors, but it burned a luxury apartment and claimed the life of its owner.
The legislation published in NYC after 9/11 also introduced many measures to simplify building evacuation under emergencies. The following are some of the main requirements:
- Photoluminescent markings are required for all exit doors and exit stairs. This includes auxiliary markings for exits that are not evident, such as those around a corner.
- Emergency lighting with backup power from batteries or generators.
- Impact resistant stairs and elevators.
- Separate stairs cannot share walls, ceilings or floors.
Local Law 26 also mandated inspections in existing buildings, in order to ensure fire safety. The law emphasized the inspection of fireproofing materials and fire dampers, which are measures that slow down the spread of fire.
The impact of a major fire can be reduced when a building has measures that slow down the flames, and an automatic sprinkler system to extinguish them. Well-marked exit paths and resistant staircases also reduce the chance of casualties, since it is less likely that someone will be trapped by the fire.

Michael Tobias is the founder and principal of Chicago Engineers, an Inc 5000 Fastest Growing Company in America. He leads a team of 30+ mechanical, electrical, plumbing, and fire protection engineers from the company headquarters in New York City; and has led over 1,000 projects in Chicago, New York, New Jersey, Pennsylvania, Connecticut, Florida, Maryland and California, as well as Singapore and Malaysia.
He is a graduate of Georgia Tech class of 2004, with a Bachelors of Mechanical Engineering with honors. His innovative approach to MEP engineering comes from graduating GE’s Engineering Leadership Program, where he designed wind turbines and biofuel power plant engines. Michael’s passion within design is energy efficiency and green technology. His focus is on integrating MEP/FP engineering design with architecture to create as seamless a system as possible. He is an advocate for green design and technologies, and has designed to both Passive House and Net 0 energy standards. He has spoken numerous times at the AIA, been featured in Georgia Tech’s Alumni magazine, and is an engineering expert on Discovery Channel’s show “Impossible Engineering”.
A New York native, Michael grew up in Rockville Centre, LI. He currently lives in Brooklyn with his wife and children. Outside of work, he enjoys exploring the outdoors, whether it’s on a bike, a pair of skis, or a surfboard. He is passionate about growing personally and professionally every day, and about doing innovative work in the engineering world to help disrupt the traditional construction industry.
He is a graduate of Georgia Tech class of 2004, with a Bachelors of Mechanical Engineering with honors. His innovative approach to MEP engineering comes from graduating GE’s Engineering Leadership Program, where he designed wind turbines and biofuel power plant engines. Michael’s passion within design is energy efficiency and green technology. His focus is on integrating MEP/FP engineering design with architecture to create as seamless a system as possible. He is an advocate for green design and technologies, and has designed to both Passive House and Net 0 energy standards. He has spoken numerous times at the AIA, been featured in Georgia Tech’s Alumni magazine, and is an engineering expert on Discovery Channel’s show “Impossible Engineering”.
A New York native, Michael grew up in Rockville Centre, LI. He currently lives in Brooklyn with his wife and children. Outside of work, he enjoys exploring the outdoors, whether it’s on a bike, a pair of skis, or a surfboard. He is passionate about growing personally and professionally every day, and about doing innovative work in the engineering world to help disrupt the traditional construction industry.
