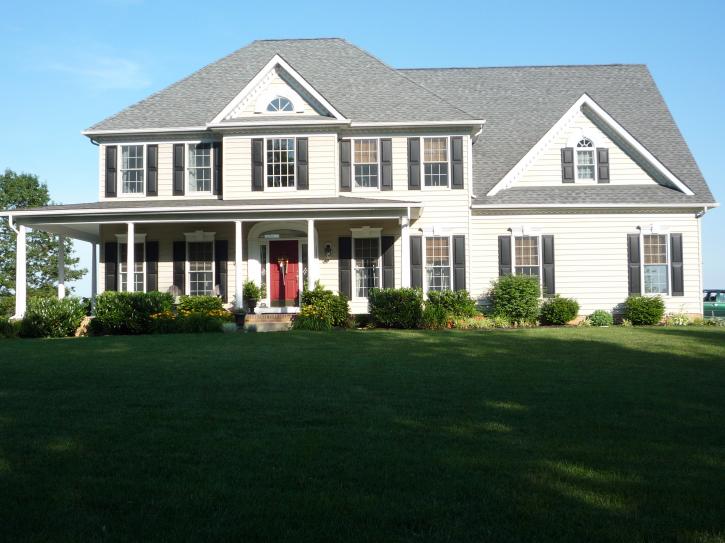
Luxury Home in Hydes, MDResidential Real Estate for SaleUpdated on Oct 8, 2010 View more like this | Visit HYDES, MD | Contact Teresa Hurley |

Luxury Home in Hydes MD
13313 Bottom Road Hydes, MD 21082
Single Family Home, 4 Beds, 3 Baths (1 Half Baths), 3190 sq. ft., 1.0000 acres, MLS# BC7240810
Description
Better than new, Brazilian Hardwood Floors, Natural Cherry Cabinets, French Doors, Tray Ceilings, Dual stairs, 9 foot ceilings including the basement, Walk in closets, 3 Car Garage w/custom cabinets, Recess Lighting, Window Candles, Entire Home w/Stereo System, Lg. Master Suite w/ jacuzzi tub, sep. shower, sittting rm, storage/dressing rm, Dual Zone HVAC, Extra Storage.ELEGANT, Stellar Quality!
Features
Attic: Yes
Original List Price: $662,857
Listing Prior Price: $624,900
Room List: Living Room, Dining Room, Bedroom-Master, Sitting Room, Bedroom-Second, Bedroom-Third, Bedroom-Fourt
Structures: Above Grade, Below Grade
Amenities: Attach Mstr Bath, Auto Gar Dr Opn, Bath Ceramic Tile, Double Vanities, Double/Dual Staircase, Draper
Appliances: Dishwasher, Disposal, Dryer-front loading, Humidifier, Icemaker, Microwave, Oven-Double, Oven/Range-
Dining Kitchen: Sep Dining Rm, Eat-In Kitchen
Exterior: Vinyl Siding
Property Condition: Shows Well
Roofing: Shingle-Asphalt
Security Features: Security System
Walls/Ceilings: 2 Story Ceilings, 9'+ Ceilings, Tray Ceilings, Vaulted Ceilings
Other Rooms: Living Room, Dining Room, Bedroom-Master, Sitting Room, Bedroom-Second, Bedroom-Third, Bedroom-Fourt
Main Floor Half Baths: 1
Interior Features: Floor Plan-Open
Main Entrance: Two Story Foyer
Total Baths: 4
Above Grade Area Finished: 3190
Basement Area Unfinished: 1316
Bedroom Master 1 Level: Upper 1
Bedroom Master 1 Flooring: Hardwood
Bedroom Master 1: 17 x 26
Bedroom Second 1 Level: Upper 1
Bedroom Second 1 Flooring: Hardwood
Bedroom Second 1: 13 x 12
Bedroom Third 1 Level: Upper 1
Bedroom Third 1 Flooring: Hardwood
Bedroom Third 1: 10 x 12
Bedroom Fourth 1 Level: Upper 1
Bedroom Fourth 1 Flooring: Hardwood
Bedroom Fourth 1: 12 x 10
Bedroom Fifth 1 Flooring: Hardwood
Dining Room 1 Level: Main
Dining Room 1 Flooring: Hardwood
Dining Room: 13 x 12
Family Rm 1 Level: Main
Family Rm 1 Flooring: Hardwood
Family Rm 1 Fire Pl Type: Gas
Family Room: 14 x 21
Kitchen 1 Level: Main
Kitchen 1 Flooring: Ceramic Tile
Kitchen 1: 12 x 10
Living Room Level: Main
Living Room Flooring: Hardwood
Living Room: 12 x 12
Foyer 1 Level: Main
Foyer 1 Flooring: Hardwood
Sitting Room 1 Level: Upper 1
Breakfast Room 1 Level: Main
Breakfast Room 1 Flooring: Hardwood
Breakfast Room 1: 12 x 11
Other Rm 1 Level: Upper 1
Other Rm 1 Flooring: Ceramic Tile
Other Rm 1: 8 x 6
Cooling: Electric, Heat Pump(s), Zoned
Heating: Bottled Gas/Prop, Heat Pump(s), Zoned
Hot Water: Natural Gas
Sewer Septic: Septic
Water: Well
Exterior Features: Deck, Fenced-Fully, Porch-front, Porch-side
Lot Size Area: 43560
Parking Included In List : Yes
Parking: Drvwy/Off Str, Garage, Paved Driveway, Garage Door Opener
Parking Space Number: 3
Improvements: Above Grade, Below Grade
Election District: 11
Basement Details: Yes, Outside Entrance, Rear Entrance, Full, Heated, Outside Entrance, Rear Entrance, Rough Bath Plum
Days On Market: 235
Fireplace: 1
Garage: Side Loading Garage
Basement: See Basement Details
Subdivision: Hydes/Baldwin Area
Style: Colonial
Stories: 3 Story
Wonderful BRAC home in Hydes, MD. For other luxury properties in nearby Harford County include but are not limited to areas such as Aberdeen, Bel Air, Churchville, Abingdon, Darlington, Forest Hill, Belcamp, Edgewood, Havre de Grace, Jarrettsville, and Whiteford or do your own search in Advanced Search.
Teresa Hurley - Realtor - Exit Preferred Realty - Specializing in the agressive marketing of properties in Harford County and surrounding areas. Facilitating in the purchase of houses for you call home.
410-670-9100/410-610-3623
Other agents in the office are: Paul Gillespie, Cherie McConnaughy, Linda Greco, Betty Williams, and Greg Vurganov to name a few.
13313 Bottom Road Hydes, MD 21082
Single Family Home, 4 Beds, 3 Baths (1 Half Baths), 3190 sq. ft., 1.0000 acres, MLS# BC7240810
Description
Better than new, Brazilian Hardwood Floors, Natural Cherry Cabinets, French Doors, Tray Ceilings, Dual stairs, 9 foot ceilings including the basement, Walk in closets, 3 Car Garage w/custom cabinets, Recess Lighting, Window Candles, Entire Home w/Stereo System, Lg. Master Suite w/ jacuzzi tub, sep. shower, sittting rm, storage/dressing rm, Dual Zone HVAC, Extra Storage.ELEGANT, Stellar Quality!
Features
Attic: Yes
Original List Price: $662,857
Listing Prior Price: $624,900
Room List: Living Room, Dining Room, Bedroom-Master, Sitting Room, Bedroom-Second, Bedroom-Third, Bedroom-Fourt
Structures: Above Grade, Below Grade
Amenities: Attach Mstr Bath, Auto Gar Dr Opn, Bath Ceramic Tile, Double Vanities, Double/Dual Staircase, Draper
Appliances: Dishwasher, Disposal, Dryer-front loading, Humidifier, Icemaker, Microwave, Oven-Double, Oven/Range-
Dining Kitchen: Sep Dining Rm, Eat-In Kitchen
Exterior: Vinyl Siding
Property Condition: Shows Well
Roofing: Shingle-Asphalt
Security Features: Security System
Walls/Ceilings: 2 Story Ceilings, 9'+ Ceilings, Tray Ceilings, Vaulted Ceilings
Other Rooms: Living Room, Dining Room, Bedroom-Master, Sitting Room, Bedroom-Second, Bedroom-Third, Bedroom-Fourt
Main Floor Half Baths: 1
Interior Features: Floor Plan-Open
Main Entrance: Two Story Foyer
Total Baths: 4
Above Grade Area Finished: 3190
Basement Area Unfinished: 1316
Bedroom Master 1 Level: Upper 1
Bedroom Master 1 Flooring: Hardwood
Bedroom Master 1: 17 x 26
Bedroom Second 1 Level: Upper 1
Bedroom Second 1 Flooring: Hardwood
Bedroom Second 1: 13 x 12
Bedroom Third 1 Level: Upper 1
Bedroom Third 1 Flooring: Hardwood
Bedroom Third 1: 10 x 12
Bedroom Fourth 1 Level: Upper 1
Bedroom Fourth 1 Flooring: Hardwood
Bedroom Fourth 1: 12 x 10
Bedroom Fifth 1 Flooring: Hardwood
Dining Room 1 Level: Main
Dining Room 1 Flooring: Hardwood
Dining Room: 13 x 12
Family Rm 1 Level: Main
Family Rm 1 Flooring: Hardwood
Family Rm 1 Fire Pl Type: Gas
Family Room: 14 x 21
Kitchen 1 Level: Main
Kitchen 1 Flooring: Ceramic Tile
Kitchen 1: 12 x 10
Living Room Level: Main
Living Room Flooring: Hardwood
Living Room: 12 x 12
Foyer 1 Level: Main
Foyer 1 Flooring: Hardwood
Sitting Room 1 Level: Upper 1
Breakfast Room 1 Level: Main
Breakfast Room 1 Flooring: Hardwood
Breakfast Room 1: 12 x 11
Other Rm 1 Level: Upper 1
Other Rm 1 Flooring: Ceramic Tile
Other Rm 1: 8 x 6
Cooling: Electric, Heat Pump(s), Zoned
Heating: Bottled Gas/Prop, Heat Pump(s), Zoned
Hot Water: Natural Gas
Sewer Septic: Septic
Water: Well
Exterior Features: Deck, Fenced-Fully, Porch-front, Porch-side
Lot Size Area: 43560
Parking Included In List : Yes
Parking: Drvwy/Off Str, Garage, Paved Driveway, Garage Door Opener
Parking Space Number: 3
Improvements: Above Grade, Below Grade
Election District: 11
Basement Details: Yes, Outside Entrance, Rear Entrance, Full, Heated, Outside Entrance, Rear Entrance, Rough Bath Plum
Days On Market: 235
Fireplace: 1
Garage: Side Loading Garage
Basement: See Basement Details
Subdivision: Hydes/Baldwin Area
Style: Colonial
Stories: 3 Story
Wonderful BRAC home in Hydes, MD. For other luxury properties in nearby Harford County include but are not limited to areas such as Aberdeen, Bel Air, Churchville, Abingdon, Darlington, Forest Hill, Belcamp, Edgewood, Havre de Grace, Jarrettsville, and Whiteford or do your own search in Advanced Search.
Teresa Hurley - Realtor - Exit Preferred Realty - Specializing in the agressive marketing of properties in Harford County and surrounding areas. Facilitating in the purchase of houses for you call home.
410-670-9100/410-610-3623
Other agents in the office are: Paul Gillespie, Cherie McConnaughy, Linda Greco, Betty Williams, and Greg Vurganov to name a few.