
5 bedroom 2 1/2 bath home for sale in Bel Air, MDResidential Real Estate for SaleUpdated on Dec 30, 2010 View more like this | Visit BEL AIR, MD | Contact Teresa Hurley |
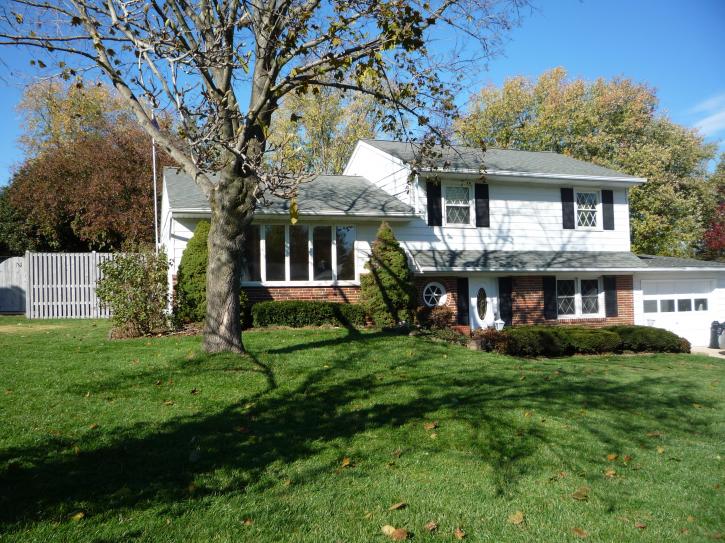
Bel Air MD home for sale
113 Fairmont Drive Bel Air, MD 21014
Single Family Home, 5 Beds, 2 Baths (1 Half Baths), 0.3122 acres, MLS# HR7475793
Description
Completely updated with all the little touches you could ever want;From the radiant heat in the bathrooms and the multiple shower heads in the master bath;to pool and hot tub out back;The kitchen features custom cabinets, granite countertops, disposal, advatium oven, and bosch diswasher;Since the homeowner is an artist you will find artistic touches throughout the house;Too much to list;A must see
Features
Attic: Yes
Original List Price: $374,900
Room List: Living Room, Dining Room, Bedroom-Master, Bedroom-Second, Bedroom-Third, Bedroom-Fourth, Bedroom-Fif
Structures: Shed
Amenities: Attach Mstr Bath, Attic-Finished, Attic-Floored, Attic-Partially Finished, Attic-Strs Pull Dwn, Auto
Appliances: Dishwasher, Disposal, Dryer-front loading, Energy Star Appliances, Exhaust Fan, Icemaker, Microwave,
Dining Kitchen: Sep Dining Rm
Exterior: Brick, Brick and Siding, Vinyl Siding
Property Condition: Renov/Remod, Restored, Shows Well
Roofing: Shingle-Asphalt
Communication Features: Cable-Prewired
Windows/Doors: Insulated Window(s)
Other Rooms: Living Room, Dining Room, Bedroom-Master, Bedroom-Second, Bedroom-Third, Bedroom-Fourth, Bedroom-Fif
Main Floor Bedrooms: 2
Main Floor Baths: 1
Main Floor Half Baths: 1
Interior Features: Floor Plan-Open
Main Entrance: Foyer
Total Baths: 3
Bedroom Master 1 Level: Main
Bedroom Master 1 Flooring: Carpet
Bedroom Master 1: 23 x 11
Bedroom Second 1 Level: Main
Bedroom Second 1 Flooring: Ceramic Tile
Bedroom Second 1: 16 x 12
Bedroom Third 1 Level: Upper 2
Bedroom Third 1 Flooring: Carpet
Bedroom Third 1: 13 x 11
Bedroom Fourth 1 Level: Upper 2
Bedroom Fourth 1 Flooring: Carpet
Bedroom Fourth 1: 11 x 9
Bedroom Fifth 1 Level: Upper 2
Bedroom Fifth 1 Flooring: Carpet
Bedroom Fifth 1: 11 x 11
Dining Room 1 Level: Upper 1
Dining Room 1 Flooring: Ceramic Tile
Dining Room: 10 x 8
Family Rm 1 Level: Main
Family Rm 1 Flooring: Laminate
Family Rm 1 Fire Pl Type: Gas
Family Room: 23 x 11
Kitchen 1 Level: Upper 1
Kitchen 1 Flooring: Ceramic Tile
Kitchen 1: 11 x 10
Living Room Level: Upper 1
Living Room Flooring: Hardwood
Living Room: 19 x 12
Foyer 1 Level: Main
Foyer 1 Flooring: Ceramic Tile
Foyer 1: 8 x 6
Cooling: Electric, Ceiling Fan(s), Central A/C, Energy Star Cooling System
Heating: Natural Gas, Energy Star Heating System, Forced Air, Hot Water, Radiant
Hot Water: Natural Gas
Sewer Septic: Public Sewer
Water: Public
Lot Size Area: 13600
Zoning Code: R2
Parking Included In List : Yes
Parking: Garage, Paved Driveway, Garage Door Opener
Improvements: Shed
Election District: 3
Days On Market:
Pool: Yes
Fireplace: 1
Garage: Attached, Front Loading Garage
Subdivision: Fairmont
Style: Split Level
Stories: 3 Story
For other homes for sale in the Bel Air, MD you can go to my website at www.exitwithteresa.com
Teresa Hurley - Realtor - Exit Preferred Realty - Specializing in the agressive marketing of properties in Harford County and surrounding areas. Facilitating in the purchase of houses for you to call home.
410-670-9100/410-610-3623
Other agents in the office are: Paul Gillespie, Cherie McConnaughy, Linda Greco, and Greg Vurganov to name a few.
Look for houses for sale in nearby Harford County include but are not limited to areas such as Aberdeen, Bel Air, Churchville, Abingdon, Darlington, Forest Hill, Belcamp, Edgewood, Havre de Grace, Jarrettsville, and Whiteford or do your own search in Advanced Search.
113 Fairmont Drive Bel Air, MD 21014
Single Family Home, 5 Beds, 2 Baths (1 Half Baths), 0.3122 acres, MLS# HR7475793
Description
Completely updated with all the little touches you could ever want;From the radiant heat in the bathrooms and the multiple shower heads in the master bath;to pool and hot tub out back;The kitchen features custom cabinets, granite countertops, disposal, advatium oven, and bosch diswasher;Since the homeowner is an artist you will find artistic touches throughout the house;Too much to list;A must see
Features
Attic: Yes
Original List Price: $374,900
Room List: Living Room, Dining Room, Bedroom-Master, Bedroom-Second, Bedroom-Third, Bedroom-Fourth, Bedroom-Fif
Structures: Shed
Amenities: Attach Mstr Bath, Attic-Finished, Attic-Floored, Attic-Partially Finished, Attic-Strs Pull Dwn, Auto
Appliances: Dishwasher, Disposal, Dryer-front loading, Energy Star Appliances, Exhaust Fan, Icemaker, Microwave,
Dining Kitchen: Sep Dining Rm
Exterior: Brick, Brick and Siding, Vinyl Siding
Property Condition: Renov/Remod, Restored, Shows Well
Roofing: Shingle-Asphalt
Communication Features: Cable-Prewired
Windows/Doors: Insulated Window(s)
Other Rooms: Living Room, Dining Room, Bedroom-Master, Bedroom-Second, Bedroom-Third, Bedroom-Fourth, Bedroom-Fif
Main Floor Bedrooms: 2
Main Floor Baths: 1
Main Floor Half Baths: 1
Interior Features: Floor Plan-Open
Main Entrance: Foyer
Total Baths: 3
Bedroom Master 1 Level: Main
Bedroom Master 1 Flooring: Carpet
Bedroom Master 1: 23 x 11
Bedroom Second 1 Level: Main
Bedroom Second 1 Flooring: Ceramic Tile
Bedroom Second 1: 16 x 12
Bedroom Third 1 Level: Upper 2
Bedroom Third 1 Flooring: Carpet
Bedroom Third 1: 13 x 11
Bedroom Fourth 1 Level: Upper 2
Bedroom Fourth 1 Flooring: Carpet
Bedroom Fourth 1: 11 x 9
Bedroom Fifth 1 Level: Upper 2
Bedroom Fifth 1 Flooring: Carpet
Bedroom Fifth 1: 11 x 11
Dining Room 1 Level: Upper 1
Dining Room 1 Flooring: Ceramic Tile
Dining Room: 10 x 8
Family Rm 1 Level: Main
Family Rm 1 Flooring: Laminate
Family Rm 1 Fire Pl Type: Gas
Family Room: 23 x 11
Kitchen 1 Level: Upper 1
Kitchen 1 Flooring: Ceramic Tile
Kitchen 1: 11 x 10
Living Room Level: Upper 1
Living Room Flooring: Hardwood
Living Room: 19 x 12
Foyer 1 Level: Main
Foyer 1 Flooring: Ceramic Tile
Foyer 1: 8 x 6
Cooling: Electric, Ceiling Fan(s), Central A/C, Energy Star Cooling System
Heating: Natural Gas, Energy Star Heating System, Forced Air, Hot Water, Radiant
Hot Water: Natural Gas
Sewer Septic: Public Sewer
Water: Public
Lot Size Area: 13600
Zoning Code: R2
Parking Included In List : Yes
Parking: Garage, Paved Driveway, Garage Door Opener
Improvements: Shed
Election District: 3
Days On Market:
Pool: Yes
Fireplace: 1
Garage: Attached, Front Loading Garage
Subdivision: Fairmont
Style: Split Level
Stories: 3 Story
For other homes for sale in the Bel Air, MD you can go to my website at www.exitwithteresa.com
Teresa Hurley - Realtor - Exit Preferred Realty - Specializing in the agressive marketing of properties in Harford County and surrounding areas. Facilitating in the purchase of houses for you to call home.
410-670-9100/410-610-3623
Other agents in the office are: Paul Gillespie, Cherie McConnaughy, Linda Greco, and Greg Vurganov to name a few.
Look for houses for sale in nearby Harford County include but are not limited to areas such as Aberdeen, Bel Air, Churchville, Abingdon, Darlington, Forest Hill, Belcamp, Edgewood, Havre de Grace, Jarrettsville, and Whiteford or do your own search in Advanced Search.
