
Some Design Tips To Make A Small Bathroom Better!Bathroom Planning & RemodelingUpdated on May 22, 2019 View more like this | Visit Australia, UN | Contact Ryan Holman |
When you have a small and super bathroom, why not try making it a picture-perfect spacious small bathroom.
You may try to make fit everything in available space like how you do a big crossword puzzle. The main challenge among all is configuring the sink and toilet to code by allowing much space to shower and where you can put your towels of course. Despite all the challenges, it is better to squeeze into a small bathroom when one is desperately in need. If you are planning for such a thing, then here you can learn bathroom renovation ideas for small bathrooms:
You may try to make fit everything in available space like how you do a big crossword puzzle. The main challenge among all is configuring the sink and toilet to code by allowing much space to shower and where you can put your towels of course. Despite all the challenges, it is better to squeeze into a small bathroom when one is desperately in need. If you are planning for such a thing, then here you can learn bathroom renovation ideas for small bathrooms:
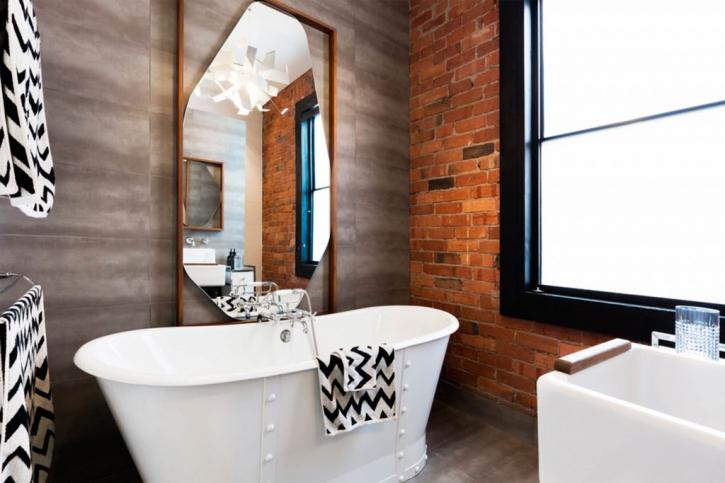
- Go for corner sink: Sometimes a pedestal sink will disrupt the traffic lane of a bathroom. In such a case it is better to place a corner sink across the toilet than across the shower. When you open and close the shower door, it usually creates an awkward condition to walk-around.
- Add mirror walls: When you add a mirror across the whole wall can give a double look to a small room. It is effective particularly above a vanity otherwise along a side of your narrow bathroom. Mirrors also work great by reflecting light and enjoy more lighting from the light windows or fixtures.
- Shower curtain: When you put the shower curtain that will move forth and back saves space over the glass door. A combo for shower tub can fit any small space with a tub that comes in 60 inches size.
- Wall-Mount Toilets: If there is space in the walls of the bathroom to put a toilet tank, then save both floor and legroom space with a wall-mount toilet. If it is not possible then consider shelving above the toilet tank with additional storage space or extend the vanity to top and create one narrow ledge.
- Float the Vanity: Apart from the visual appearance of the bathroom, when you mount a vanity on the floor lot of free space, you will find for small items. Around the vanity with tight spaces, you can make some sharp corners. If the corners get you in the way, you can opt for a round style vanity. Yes, it can work for square bathroom space. There won’t be more bruised hips.
- Tub: Tubs may take twice an amount of space on the floor than the showers. Some tubs come with an option to lose it then you can open your bathroom significantly. Especially for older ones showers are great. However, if you have small kids and want to keep a tub for bathing, then you can consider a small low profile tub. Because less height tub helps you to get in and out easily and make your small bathroom more open for all.
- Towel bar on the door: When there is less space, you can mount the towel bar on the door of the shower and keep the towels handy. For keeping bulk of towels, closet is more suitable but do not forget to have one close by for essential use.
- Frameless Glass tub with shower panel: A lot of people do not like using shower curtains. Because they stick you when you take a shower and cleaning is also difficult. Also, the shower curtain takes the space of your bathroom visually. You can prevent this by using the frameless glass panels. It helps you to open the bathroom significantly and allow passing more light to the shower or tub.
These are some ideas of small bathroom renovations you can use. You can approach any bathroom designers and see a sketch of it. In 3D you can see the flooring plan, decoration and furnishing that you want and make changes accordingly.
